Breathing Less Energy: How Wind Corridor Homes Shrink Your Carbon Footprint Without Sacrifice
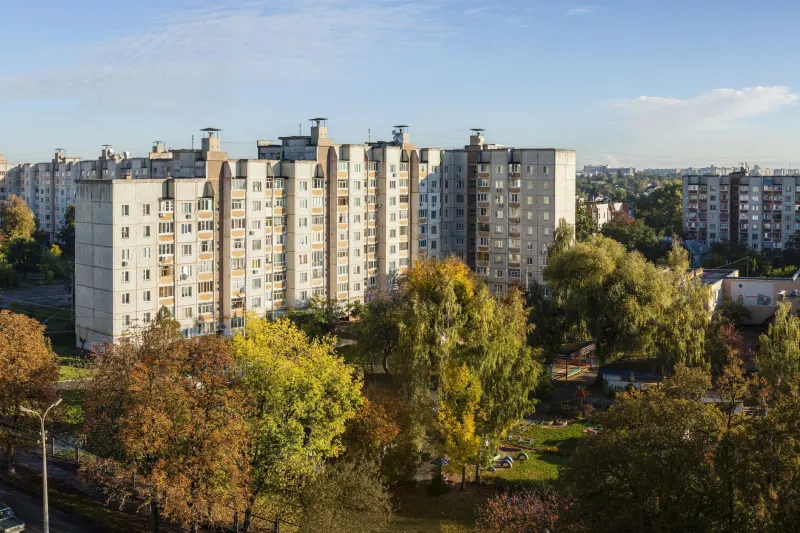
The Invisible Architecture of Energy Efficiency
Most conversations about sustainable living focus on what you add to a home: solar panels, smart thermostats, high-efficiency appliances. Rarely do they examine what a home's location subtracts — specifically, how much mechanical energy a well-placed residence simply never needs to consume in the first place.
At Gowra Urban Winds, that subtraction is built into the geography. The development sits within a natural wind corridor, a feature that shapes not only how the community feels to live in, but how much energy each residence requires to maintain comfort across every season. Understanding why requires a brief look at how passive ventilation interacts with the systems most American households depend on most.
What HVAC Systems Actually Cost — and Why Location Changes the Equation
Heating and cooling account for roughly 43 percent of total energy use in the average U.S. home, according to the U.S. Energy Information Administration. In dense urban environments, that figure can climb higher still, as heat islands — the well-documented phenomenon where concrete, asphalt, and reduced vegetation elevate ambient temperatures — force air conditioning systems to work harder and longer.
Wind corridors interrupt this cycle in a meaningful way. When consistent airflow moves through and around a building, it accomplishes several things simultaneously. It displaces the warm surface-level air that accumulates against exterior walls. It enables cross-ventilation strategies that move stale, heated interior air outward. And in mid-rise structures specifically, it reduces the thermal mass effect — the tendency of dense building materials to absorb and radiate heat — by keeping exterior surfaces cooler through convective transfer.
The practical result: HVAC systems in naturally ventilated mid-rise buildings run less frequently, cycle on at lower temperatures, and reach setpoint faster when they do operate. Studies of comparable residential developments in wind-advantaged urban locations have documented cooling-season energy reductions of between 15 and 30 percent relative to buildings of similar size and construction in stagnant-air environments.
Passive Cooling Is Not a New Idea — But Modern Design Has Made It Precise
Architects have understood the value of natural ventilation for centuries. What has changed is the precision with which contemporary developers can model, predict, and design around it. Computational fluid dynamics software now allows planners to simulate airflow patterns around a proposed building before a single foundation is poured, optimizing window placement, balcony orientation, and floor-plate geometry to maximize passive cooling potential.
At Gowra Urban Winds, this design philosophy is embedded in the development's structure. Residences are oriented to capture prevailing breezes. Shared corridors and common areas are positioned to avoid blocking airflow to individual units. Balconies serve not merely as aesthetic features but as functional pressure surfaces that guide wind into living spaces when residents choose to engage them.
The result is a building that works with its environment rather than against it — a distinction that carries measurable consequences for both utility bills and carbon output.
What the Numbers Mean for Your Environmental Impact
Energy savings translate directly into emissions reductions, though the precise conversion depends on your utility's energy mix. In states where coal and natural gas still dominate electricity generation, every kilowatt-hour saved represents a proportionally larger reduction in carbon dioxide output. In states with higher renewable penetration, the per-unit benefit is somewhat lower — but the aggregate impact of reduced demand still matters, particularly during peak summer hours when grid stress is highest and the marginal energy source is almost always the dirtiest available.
A household that reduces annual cooling consumption by 20 percent in a mid-size American city might eliminate between 800 and 1,400 pounds of CO₂ equivalent per year, depending on local grid characteristics. Over a decade of occupancy, that represents a meaningful and cumulative contribution — not as a grand gesture, but as a quiet, automatic consequence of where you chose to live.
For residents who have invested in electric vehicles, induction cooking, or other forms of home electrification, the compounding effect is even more significant. Reducing baseline energy demand makes the overall household footprint smaller at every layer.
The Heating Season Is Part of the Story Too
Passive ventilation is most often discussed in the context of summer cooling, but its winter benefits deserve equal attention. Well-designed wind-corridor buildings incorporate thermal break systems and strategic glazing that allow residents to harness solar gain during daylight hours while managing heat loss through the same ventilation systems that cool in summer.
More subtly, the air quality benefits of consistent natural airflow reduce the need for mechanical ventilation systems — heat recovery ventilators and energy recovery ventilators — that, while efficient, still consume electricity. When the building's envelope and orientation do the work of air exchange naturally, those systems can operate at reduced capacity or supplementary roles rather than as primary drivers.
The net effect across a full calendar year is a home that demands less from the grid in every season, not just the hottest months.
Sustainability You Do Not Have to Manage
One of the more underappreciated dimensions of passive design is its effortlessness. Solar panels require maintenance. Smart home systems require attention. Green roofs require ongoing care. Natural ventilation requires nothing from the resident beyond the choice to open a window.
This frictionless quality matters more than it might initially seem. Behavioral research on sustainable living consistently finds that the most durable environmental benefits come not from habits that require active effort, but from structural conditions that make the low-impact choice the default choice. A home that stays comfortable with less mechanical assistance does not ask its resident to trade comfort for conscience — it simply delivers both simultaneously.
At Gowra Urban Winds, that dynamic is not incidental. It is a design outcome, one that reflects a deliberate commitment to building residences that are sustainable in the practical, lived sense of the word: not aspirationally green on a brochure, but measurably lighter in their energy demands across every month of the year.
Your Address as an Environmental Statement
The real estate industry has spent considerable energy promoting bolt-on sustainability features — certifications, appliances, materials — as the primary markers of an eco-conscious home. What the wind corridor argument suggests is that location itself is a sustainability credential, one that precedes and underlies every other efficiency measure a residence might offer.
Where you live determines what your home must work against. A building in a heat island, surrounded by reflective pavement and starved of airflow, will always consume more energy than its specifications suggest it should. A building in a natural wind corridor, designed to engage that airflow intelligently, will consistently outperform its rated efficiency — not because of what was added to it, but because of where it stands.
At Gowra Urban Winds, the sky is not merely a view. It is a resource — one that quietly reduces your carbon footprint, your utility costs, and your dependence on mechanical systems, every single day.